Save
Ask
Tour
Hide
Share
$1,050,000
New Listing

52365 Trailwood Drive
Lyon Charter Township, MI 48178

For Sale|Single Family Residence|Active
4
Beds
5
Total Baths
4
Full Baths
1
Partial Bath
5,059
SqFt
$208
/SqFt
2014
Built
Subdivision:
WALNUT CREEK ESTATES WOODWIND CONDO OCCPN 1798
County:
Oakland
Call Now: 586-242-5838
Is this the listing for you? We can help make it yours.
586-242-5838
52365 Trailwood Drive52365 Trailwood Drive52365 Trailwood Drive52365 Trailwood Drive
Save
Ask
Tour
Hide
Share

Mortgage Calculator

Monthly Payment (Est.)

$4,791
Calculator powered by Showcase IDX, a Constellation1 Company. Copyright ©2026 Information is deemed reliable but not guaranteed.

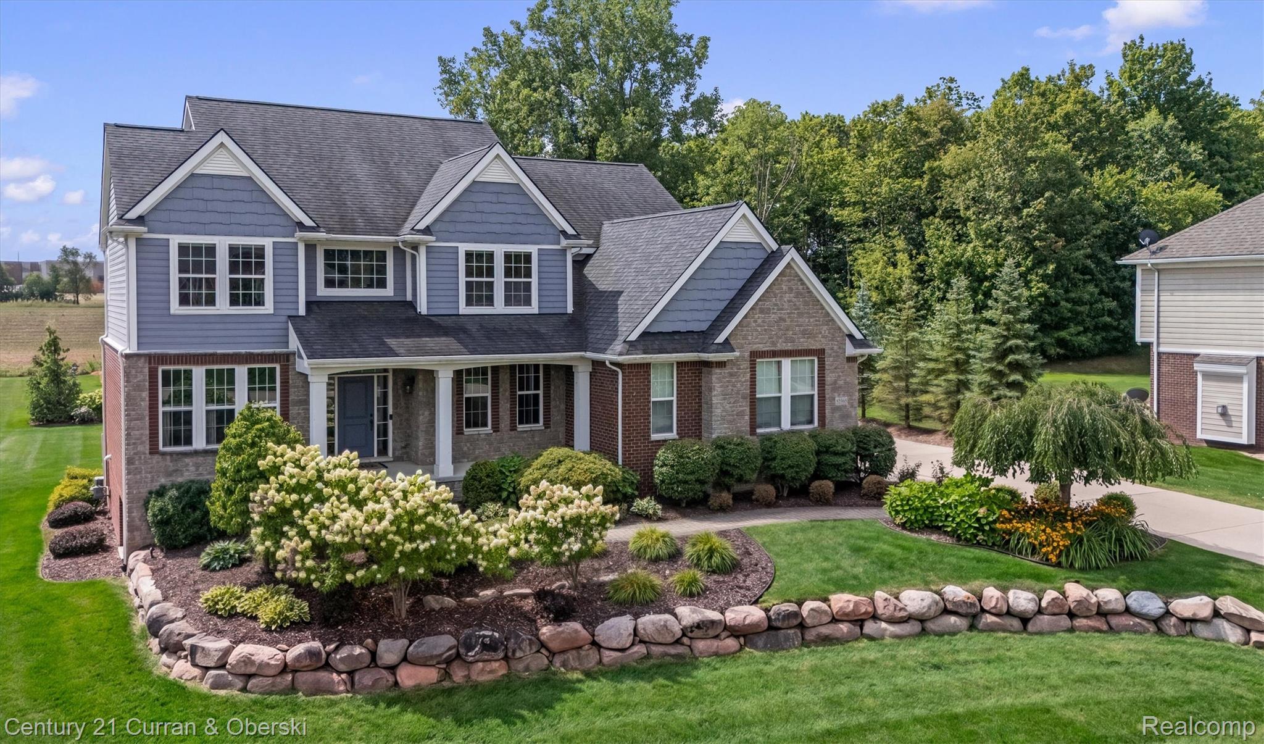
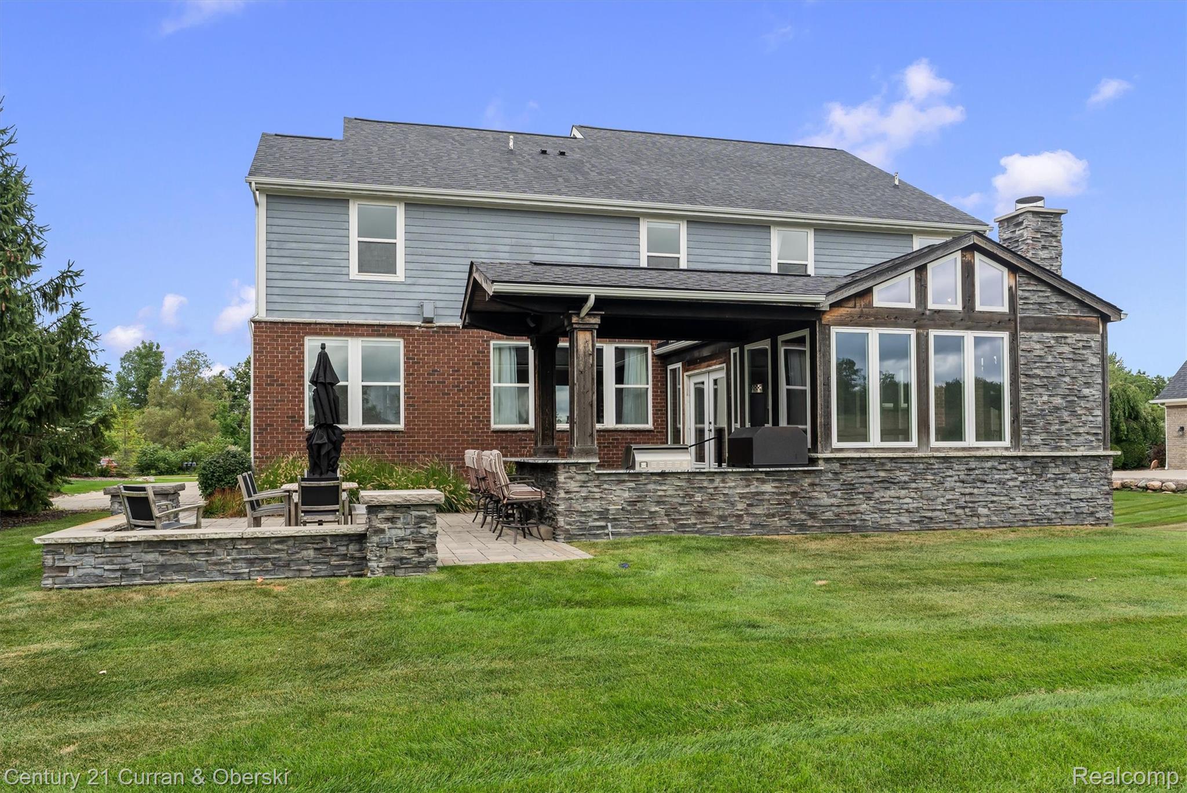
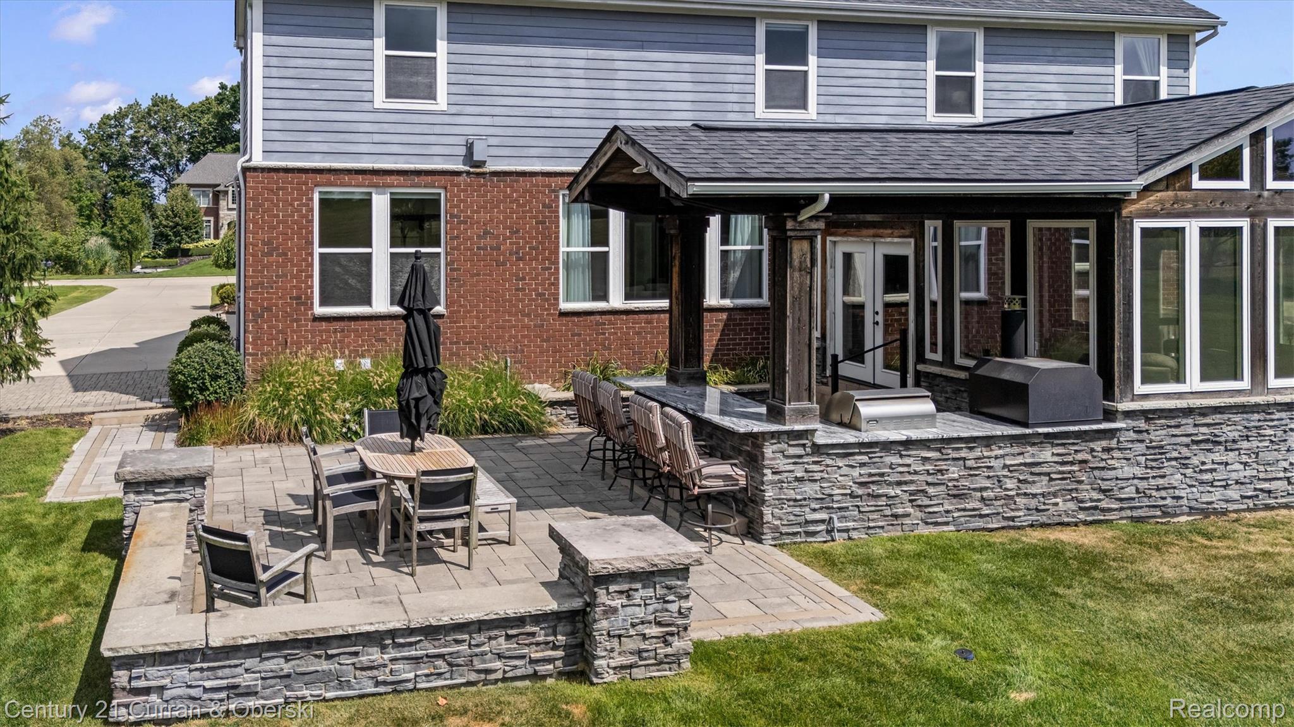
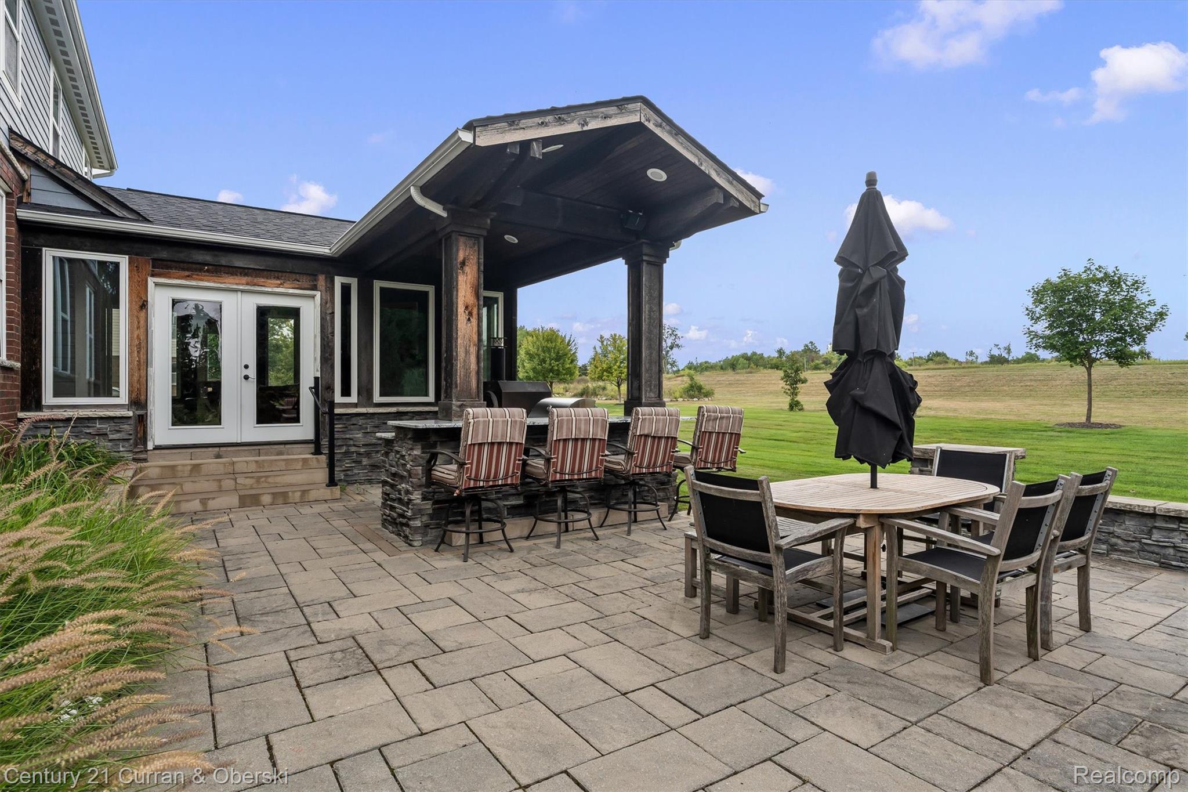
Absolute stunner in the exclusive Walnut Creek Estates community. This beautiful home features everything you'd expect and more. Built in 2014 and ideally located near the Walnut Creek Country Club, you will fall in love as soon as you pull into this gated community. Contoured hardwood floors throughout much of the first floor lead you to a wide open and well lit kitchen space. The kitchen holds a large walk in pantry and stainless steel appliances. Just off the kitchen is a gorgeous 3 seasons room adjacent to the jaw dropping outdoor kitchen area. The 3/4 acre lot is big enough for any activity but if you want more, you can make your way over to nearby and highly regarded South Lyon East High School. Back inside, the entire first floor has an open feeling and tons of natural light. The two way fireplace separates a nice living space from one of three office spaces on the first floor. Make your way upstairs and you'll find 4 large bedrooms, including a master suite and a jack and jill bathroom, as well as a conveniently located second floor laundry. The entire home has brand new carpet and there's new paint throughout most of the home. Want more? Go to the basement. Finished in 2023, it contains a wet bar, theatre room, workout room, and full bathroom. It's like your own spa. This is one you will need to check out. Call me or your agent to get in here!

Save
Ask
Tour
Hide
Share
Listing Snapshot
Price 
$1,050,000
Days On Site 
0 Days
Bedrooms 
4
Inside Area (SqFt) 
5,059 sqft
Total Baths 
5
Full Baths 
4
Partial Baths 
1
Lot Size 
0.66 Acres
Year Built 
2014
MLS® Number 
20261056195
Status 
Active
Property Tax 
$11,456
HOA/Condo/Coop Fees 
$116.67 monthly
Sq Ft Source 
Public Records
Friends & Family
Recent Activity
20 hours agoListing first seen on site
21 hours agoListing updated with changes from the MLS®
General Features
Acres 
0.66
Cross Street 
10 Mile and Johns Rd
Disclosures 
Taxes Homestead Exempt
Garage 
Yes
Garage Spaces 
3
Levels 
Two
Parking 
Attached
Property Sub Type 
Single Family Residence
Sewer 
Public Sewer
Special Circumstances 
Standard
SqFt Above 
3759
SqFt Below 
1300
Style 
Colonial
Water Source 
Public
Interior Features
Appliances 
Gas Water HeaterBar FridgeDishwasherDouble OvenDryerFree-Standing RefrigeratorGas CooktopIce MakerMicrowaveRange HoodStainless Steel Appliance(s)WasherWine Cooler
Basement 
Walk-Out AccessDaylightFinishedFull
Cooling 
Ceiling Fan(s)Central Air
Fireplace 
Yes
Fireplace Features 
Double SidedGasLiving Room
Furnished 
Unfurnished
Heating 
Forced AirNatural Gas
Interior 
Wet BarSmart Thermostat
Laundry Features 
Laundry Room
BathDualEntry 
Dimensions - 9 X 6Level - Second
BathFull 
Dimensions - 9 X 8Level - Basement
BathLav 
Dimensions - 6 X 7
Bedroom 
Dimensions - 13 X 15Level - Second
Bonus Room 
Dimensions - 11 X 16
Dining Room 
Dimensions - 11 X 14
Kitchen 
Dimensions - 22 X 32
Laundry 
Dimensions - 11 X 8Level - Second
Library 
Dimensions - 11 X 13
Living Room 
Dimensions - 18 X 16
Master Bathroom 
Dimensions - 14 X 15Level - Second
Master Bedroom 
Dimensions - 19 X 16Level - Second
Media Room 
Dimensions - 18 X 15Level - Basement
ThreeSeasonRoom 
Dimensions - 16 X 19
Save
Ask
Tour
Hide
Share
Exterior Features
Construction Details 
Brick Veneer
Patio And Porch 
CoveredEnclosedPorch
Pool Features 
None
Road Frontage 
Private Road
Roof 
Asphalt
Community Features
Association Dues 
1400
Building Access 
GroundLevelwSteps
Financing Terms Available 
CashConventional
HOA Fee Frequency 
Annually
MLS Area 
Area02211LyonTwp
Roads 
Paved
School District 
SouthLyon
Schools
School District
SouthLyon
Elementary School
Unknown
Middle School
Unknown
High School
Unknown
Listing courtesy of Century 21 Curran & Oberski: [email protected]


IDX provided courtesy of Realcomp II Ltd. via RealcompIILtd. Copyright © 2026 Realcomp II Ltd. Shareholders.

IDX information is provided exclusively for consumers' personal, non-commercial use and may not be used for any purpose other than to identify prospective properties consumers may be interested in purchasing and that the data is deemed reliable but not guaranteed accurate by the MLS.

Neighborhood & Commute
Source: Walkscore
Save
Ask
Tour
Hide
Share